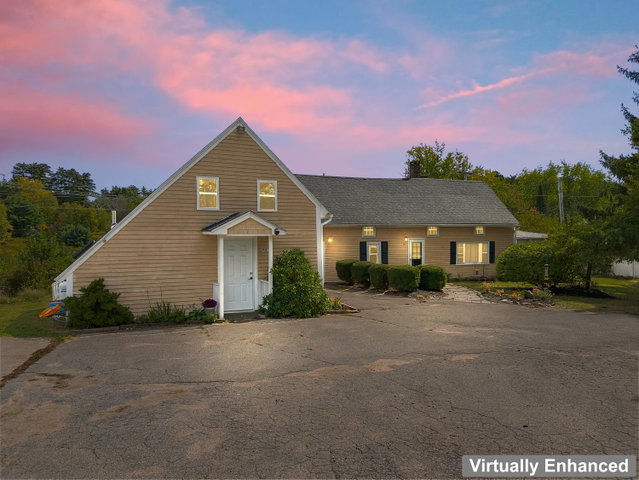
Charming 1800s Estate with Income-Generating Carriage House on 2.17 Acres! Discover the perfect blend of historic 1800s charm and modern convenience in this beautifully updated estate situated in a highly desired South Berwick neighborhood.
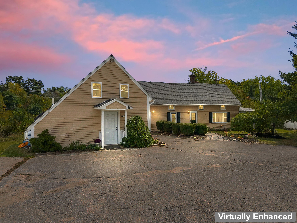
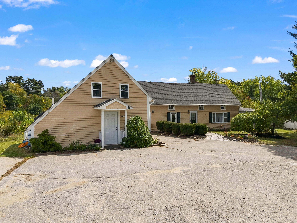
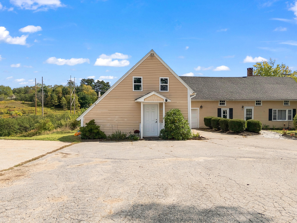
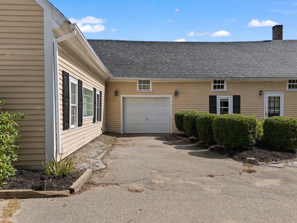
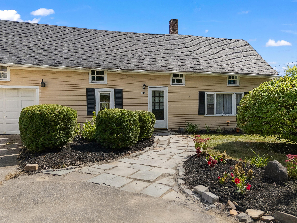
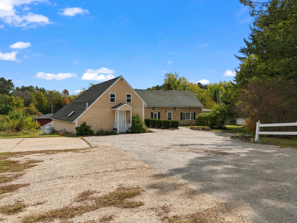
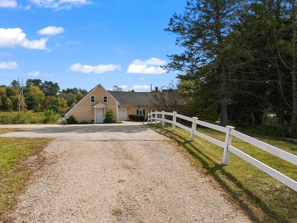
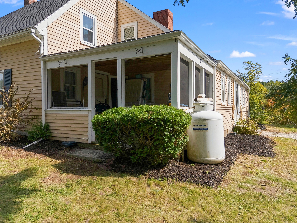
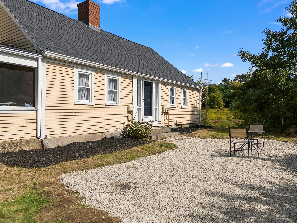
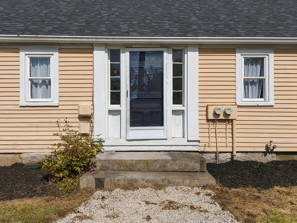
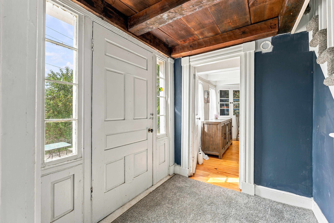
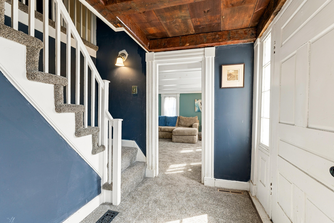
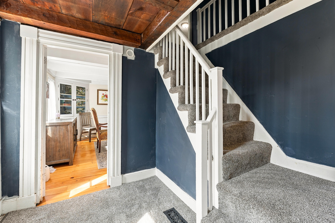
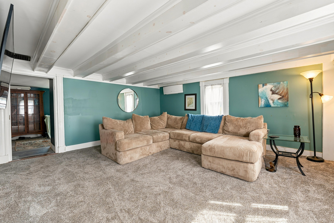
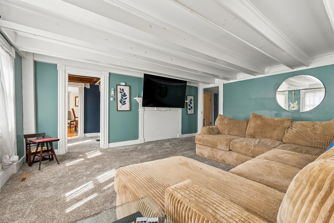
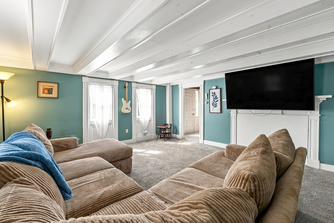
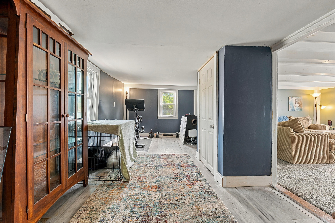
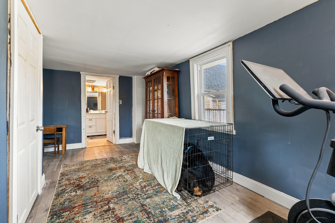
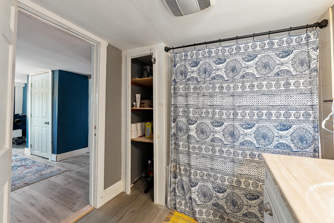
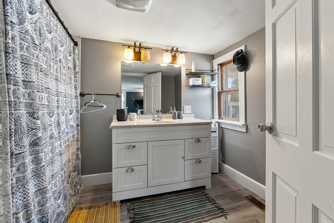
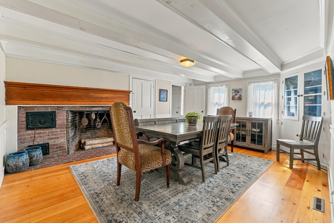
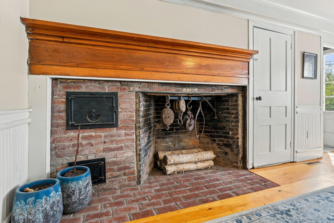
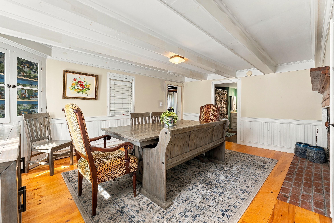
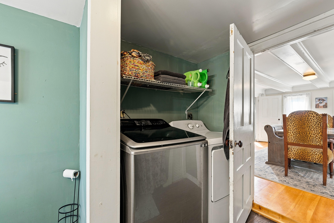
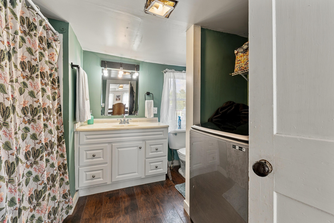
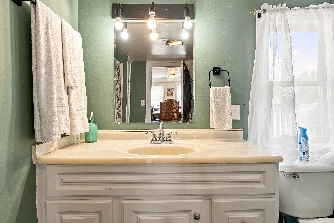
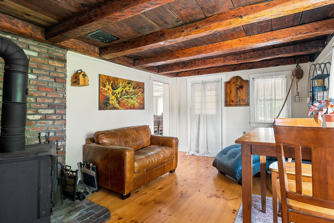
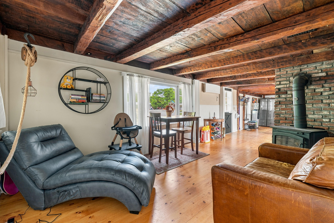
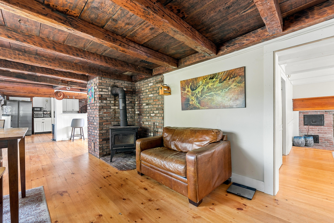
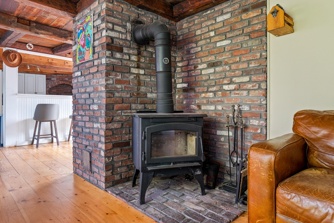
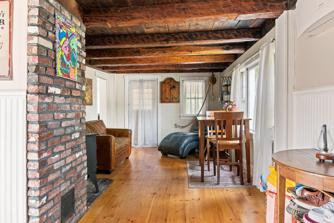
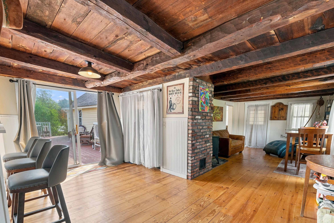
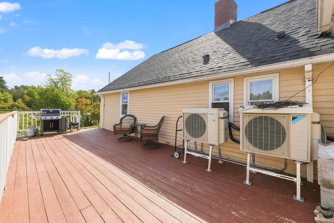
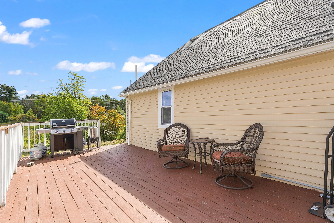
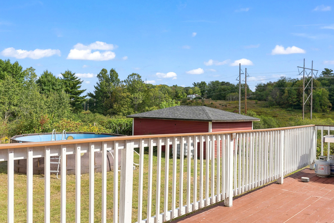
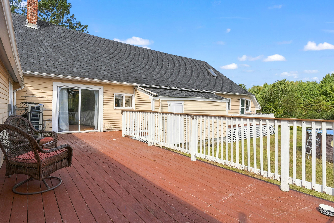
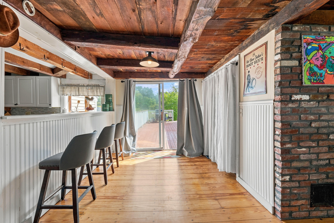
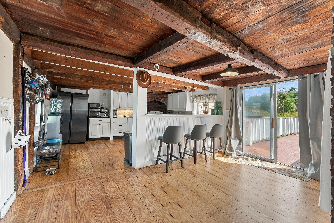
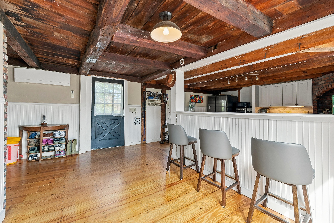
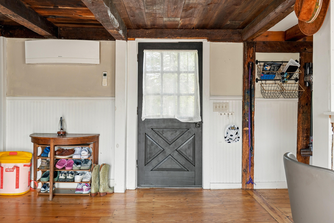
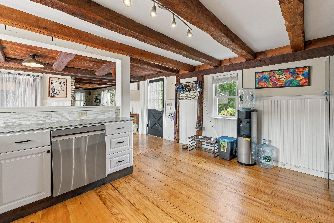
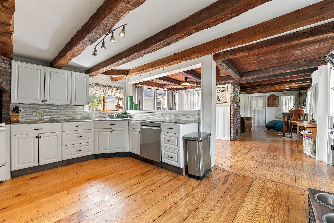
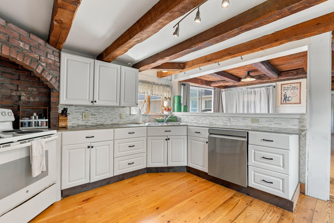
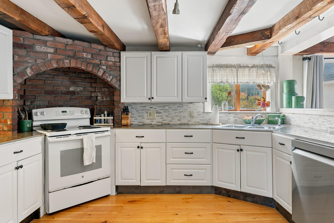
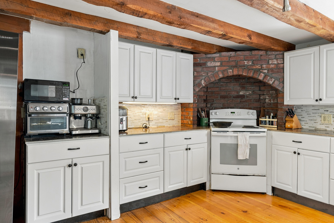
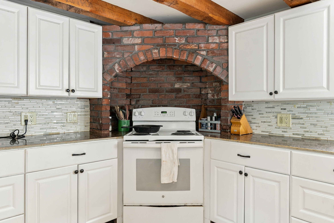
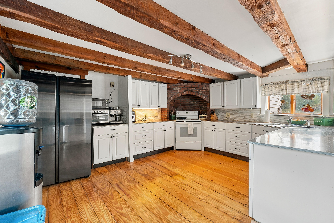
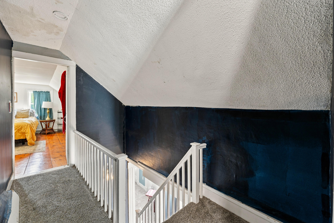
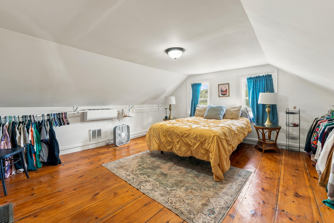
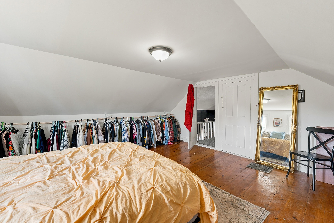
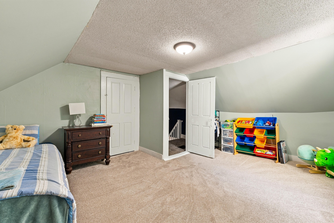
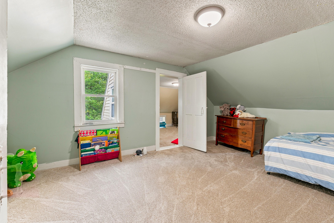
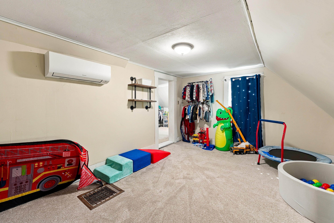
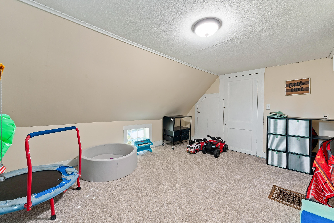
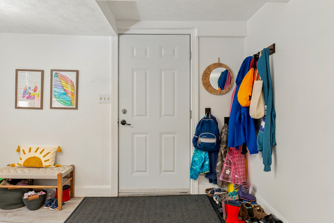
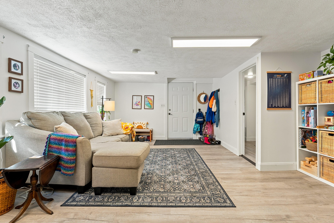
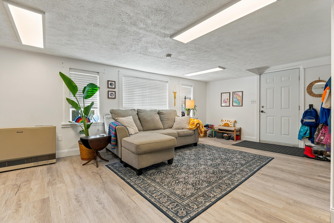
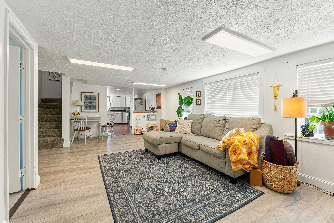
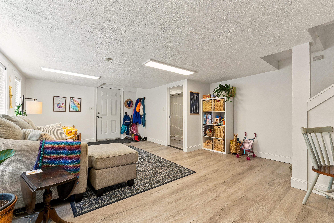
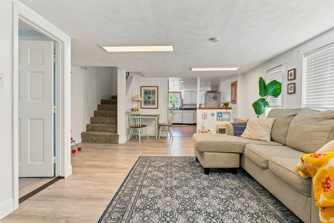
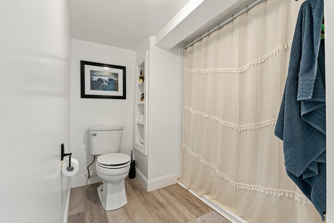
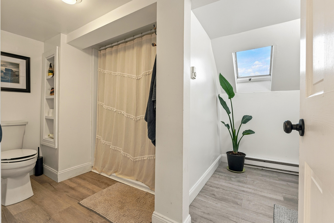
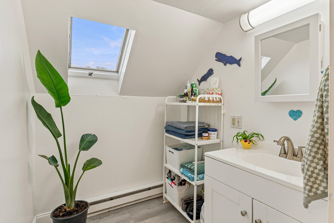
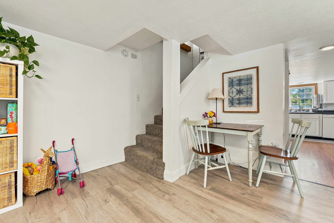
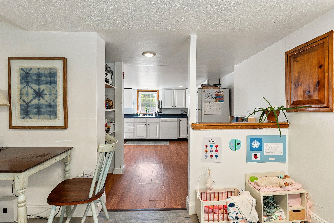
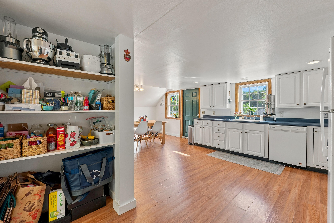
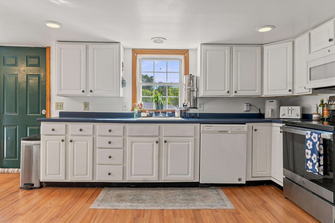
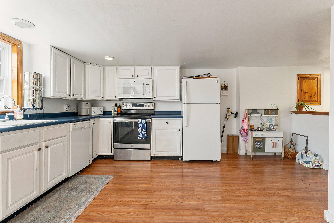
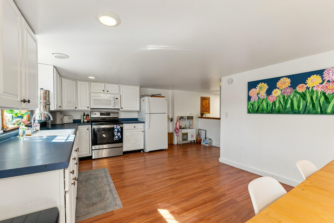
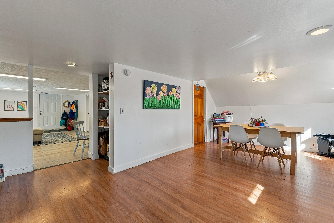
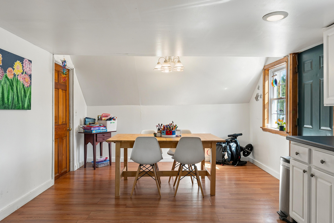
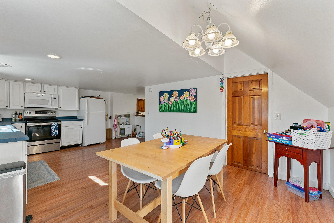
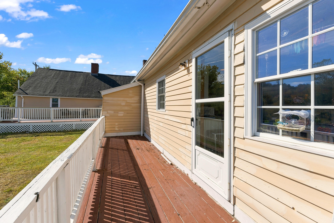
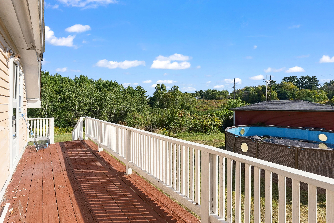
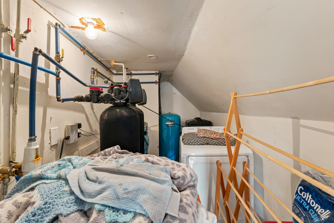
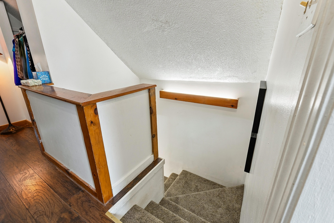
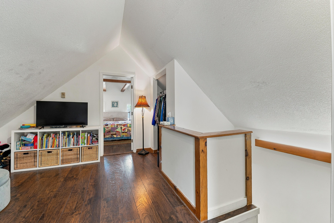
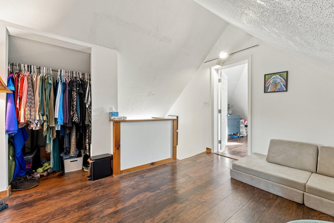
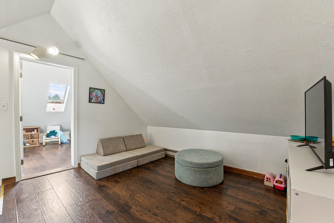
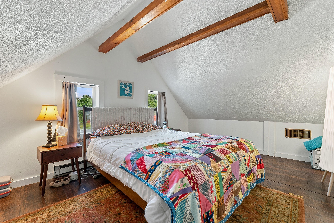
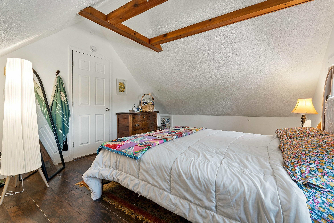
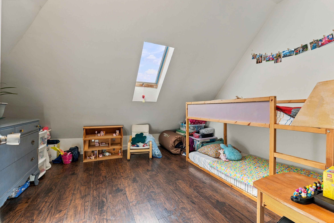
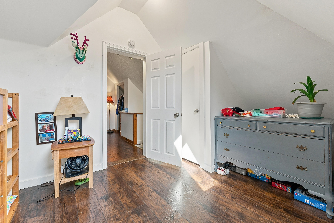
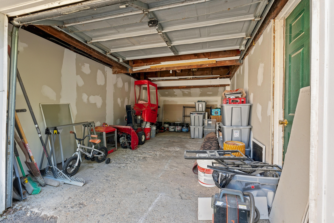
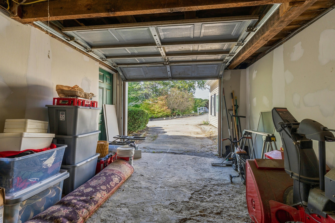
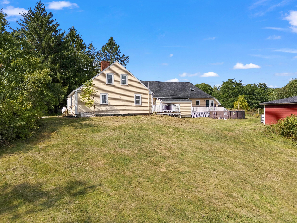
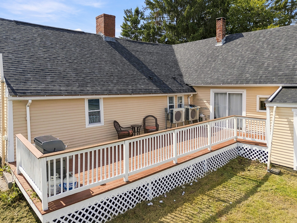
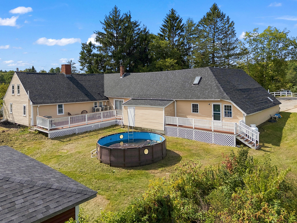
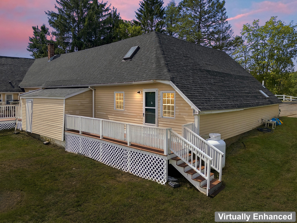
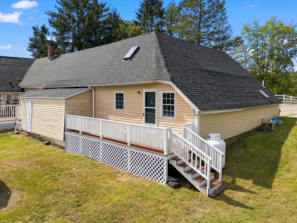
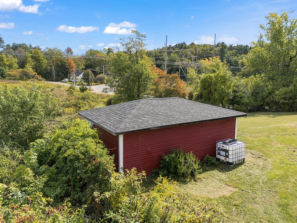
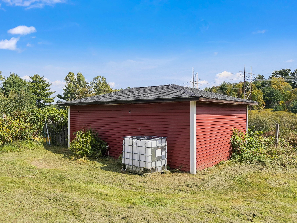
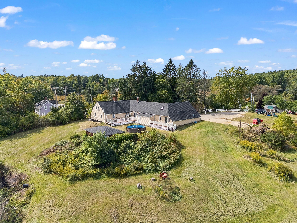
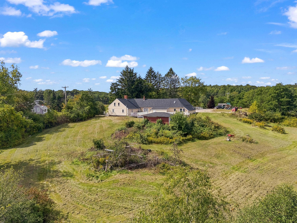
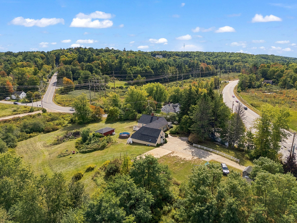
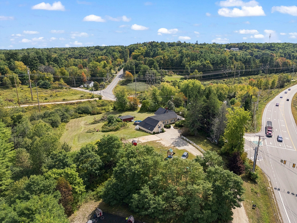
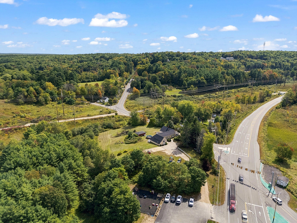
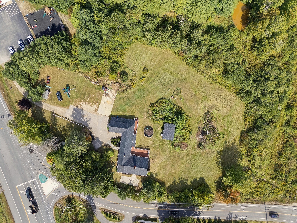
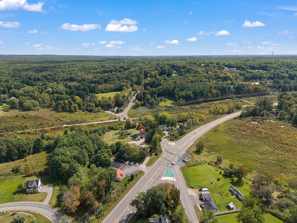
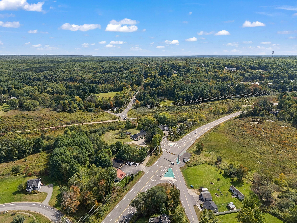
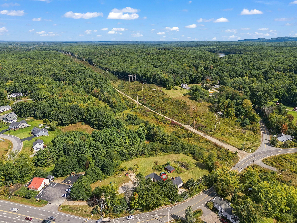
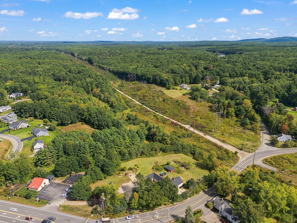
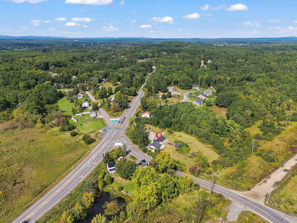
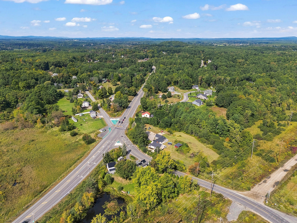
Charming 1800s Estate with Income-Generating Carriage House on 2.17 Acres! Discover the perfect blend of historic 1800s charm and modern convenience in this beautifully updated estate situated in a highly desired South Berwick neighborhood. Set on an expansive 2.17-acre lot, this property offers a peaceful, private retreat while maintaining prime proximity to the interstate and major road access for an effortless commute to coastal amenities, New Hampshire, or Portland. The main home preserves its timeless architectural character while boasting major capital updates for total peace of mind, including a brand-new roof, energy-efficient mini-splits, plus some fresh paint and updated flooring throughout. Adding extraordinary financial value is the detached carriage house, beautifully converted and fully permitted as a legal two-bedroom accessory dwelling unit (ADU). Completely remodeled and currently occupied by a tenant, You can step right into an immediate rental income stream to offset your mortgage, or easily repurpose the space as a private home office, guest house, or multi-generational family suite. Opportunities combining acreage, historic detail, massive recent capital improvements, and turn-key rental income are incredibly rare in York County. Schedule your private showing today!